
The 2021 rezoning of SoHo and NoHo was sold on a specific promise: as many as 3,500 new homes in two of the city’s wealthiest neighborhoods, with roughly 900 of them permanently affordable. Call it a quarter.
On Tuesday the Landmarks Preservation Commission approved a building that blows past that ratio entirely. At 257 Canal Street, between Lafayette Street and Broadway, all 88 apartments in a new 222-foot, 20-story tower will be permanently affordable, plus a superintendent’s unit — and 54 of them are reserved as supportive housing for young adults aging out of the foster care system.
Those supportive units are set aside for young people leaving foster care, a group that includes survivors of human trafficking who crossed into the child welfare system. The remaining 40 percent go to low-income households and individuals, New York YIMBY reported from the commission filings.
The apartments are small and numerous: 70 studios running 368 to 376 square feet, plus 19 one-bedrooms, stacked across floors three through 20. Below them sits a one-story retail base and a full second floor of social services and community space — a community room, a lounge and a terrace.
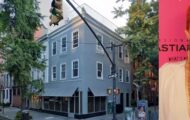
Alembic Community Development and The Children’s Village are the developers; BKSK Architects designed it. A two-story 1925 commercial building on the site, designed by Edward E. Bloodgood, comes down to make room.
The parcel is small. Addressed alternately as 257-259 Canal Street, it runs about 4,000 square feet with 51 feet of Canal Street frontage, and it hit the market in 2023 asking $13.5 million after 87 years under the same ownership.
Getting to Tuesday’s vote took two appearances before the commission. The application was first heard Aug. 4, and commissioners sent the team away with a list: give the base greater presence by increasing its height and articulation, consider reducing the floor-to-floor heights, adjust the proportions of the windows, restudy the mansard’s fenestration and detailing, and change the brick to a warmer tone closer to the buff limestone palette seen throughout the historic district.
To justify the height inside a historic district, the design team had pointed to neighboring construction — including the 25-story, 275-foot tower at 126 Lafayette Street — as precedent for its massing.
BKSK came back having addressed all of it. Partner David Cubic told the commission the team “grew the base” of the building, increasing its height by five feet and adding articulation and detailing to bring it closer to the grand, two-story bases common on buildings throughout the district. Floor heights went up at the first and second floors while the typical floors above came down by eight inches throughout.
Window proportions were adjusted too, and in combination with the shorter typical floors that produced a four-inch reduction in the building’s overall height. Where the previous version’s dormers read as one continuous bay, the new design has four distinct dormer windows. The brick blend was swapped for tones closer to the district’s broader material palette, 6sqft reported.
Commissioner Frank Mahan opened the discussion by saying the response had improved the proposal.
“I’m satisfied that it is now taking a stronger stance in its approach to style and detailing. Whereas before the building lacked a certain clarity in that regard,” Mahan said. “I think that clarity of purpose has improved the design and its relationship to the historic district.”
“We can see that already in the base design, which is more robust and is taller and proportionally more appropriate while simultaneously being more contemporary in its detailing,” he added.
Vice Chair Angie Masters went at the substance rather than the facade.
“It is so nice to participate and review a project of this nature that is 100 percent, permanently affordable low-income housing, especially in this neighborhood,” Masters said. “The revisions are definitely an improvement.”
The financing is what makes those rent levels possible. Core funding runs through the Department of Housing Preservation and Development’s Supportive Housing Loan Program, with rental assistance vouchers from the city’s 15/15 program — the initiative launched in 2015 with a goal of developing 15,000 supportive housing units by 2030.
Those vouchers are what let the developers offer the apartments to extremely low-income households, which had been a primary concern raised by Manhattan community board members during earlier discussions of the project. Without them, “affordable” on Canal Street can still mean out of reach.
The building will rise steps from 277 Canal Street, the first major project to advance in the area after the rezoning — a 21-story Morris Adjmi design that started out at 13 stories and 100 units, grew in exchange for accessibility upgrades at the Canal Street subway station, was sent back to the drawing board after a June hearing, and secured approval in late July.
Five years after the rezoning was certified, the buildings it was written for are clearing review one at a time. What sets 257 Canal apart from the rest of that pipeline is the ratio. This one is affordable all the way down.